
Listing Courtesy of: UTAH REAL ESTATE / Listed By: Hybrid Real Estate
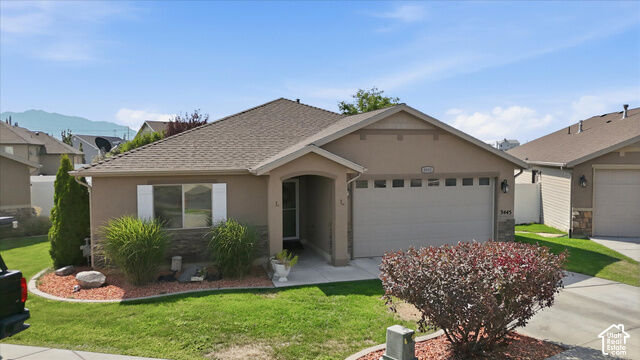
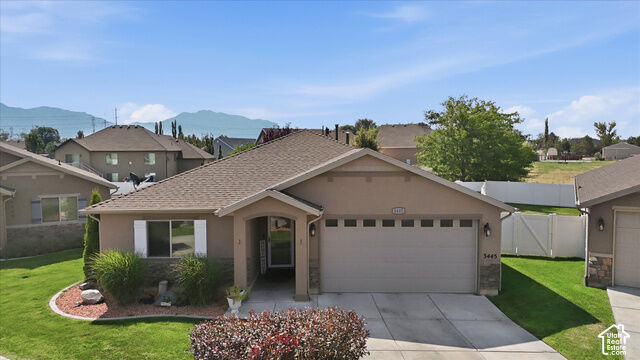
3445 W Bridlewood N Plain City, UT 84404
Pending (65 Days)
$459,900 (USD)

MLS #:
2177620
2177620
Taxes
$2,246
$2,246
Lot Size
2,178 SQFT
2,178 SQFT
Type
Single-Family Home
Single-Family Home
Year Built
2016
2016
Views
False
False
School District
Weber
Weber
County
Weber County
Weber County
Community
Still Creek
Still Creek
Listed By
Jessica Peterson, Hybrid Real Estate
Source
UTAH REAL ESTATE
Last checked Oct 12 2026 at 9:00 PM GMT-0700
UTAH REAL ESTATE
Last checked Oct 12 2026 at 9:00 PM GMT-0700
Bathroom Details
- Full Bathrooms: 2
Interior Features
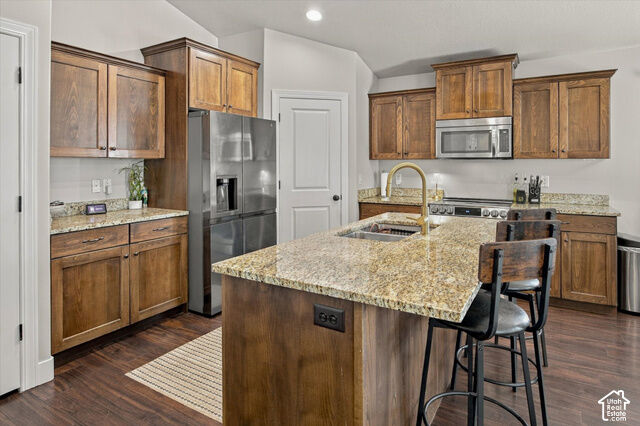
- Vaulted Ceilings
- Range/Oven: Free Stdng.
- Closet: Walk-In
- Laundry: Electric Dryer Hookup
- Windows: Full
- Appliance: Microwave
- Bath: Primary
Subdivision
- Still Creek
Lot Information
- Sidewalks
- Cul-De-Sac
- Sprinkler: Auto-Full
- Fenced: Full
- Curb & Gutter
- Vegetation: Landscaping: Full
- Vegetation: Mature Trees
- Secluded
Property Features
- Terrain
- Sidewalks
- Secluded Yard
- Curb & Gutter
- Flat
- Cul-De-Sac
- Sprinkler: Auto-Full
- Fenced: Full
Heating and Cooling
- >= 95% Efficiency
- Central Air
Basement Information
- Slab
Homeowners Association Information
- Dues: $100/Monthly
Flooring
- Tile
- Laminate
Exterior Features
- Roof: Asphalt
Utility Information
- Utilities: Sewer: Public, Natural Gas Connected, Electricity Connected, Sewer Connected, Water Connected
- Sewer: Sewer: Connected, Sewer: Public
School Information
- Elementary School: Silver Ridge
- Middle School: Wahlquist
- High School: Fremont
Garage
- Attached Garage
- Garage
Parking
- Opener
- Attached
Stories
- 1
Living Area
- 1,529 sqft
Listing Price History
Date
Event
Price
% Change
$ (+/-)
Oct 01, 2026
Price Changed
$459,900
-4%
-$17,100
Aug 07, 2026
Listed
$477,000
-
-
Location
Disclaimer: Copyright 2026 Utah Real Estate MLS. All rights reserved. This information is deemed reliable, but not guaranteed. The information being provided is for consumers’ personal, non-commercial use and may not be used for any purpose other than to identify prospective properties consumers may be interested in purchasing. Data last updated 10/12/26 14:00



Description